
Drawings a fabricator can cut and weld from, first time.
Dimensioned drawings that go straight to the shop floor — cut lists, flat patterns, bend lines, weld call-outs, fit-up sequence — so nothing gets lost in translation between a CAD model and a welded frame.
What's in the pack
Cut lists and flat patterns, bend lines and allowances, weld symbols and fit-up sequence, material call-outs — written the way a welder or a laser operator actually reads a drawing, not just the way an engineer draws one.
Who they're for
Our own in-house fabricators, and our manufacturing partner network across the UK and Poland alike — see Design for Manufacture for the full network. For the fuller production documentation package — GD&T, tolerancing, BOMs — see Manufacturing Drawings.
From drawing to weld
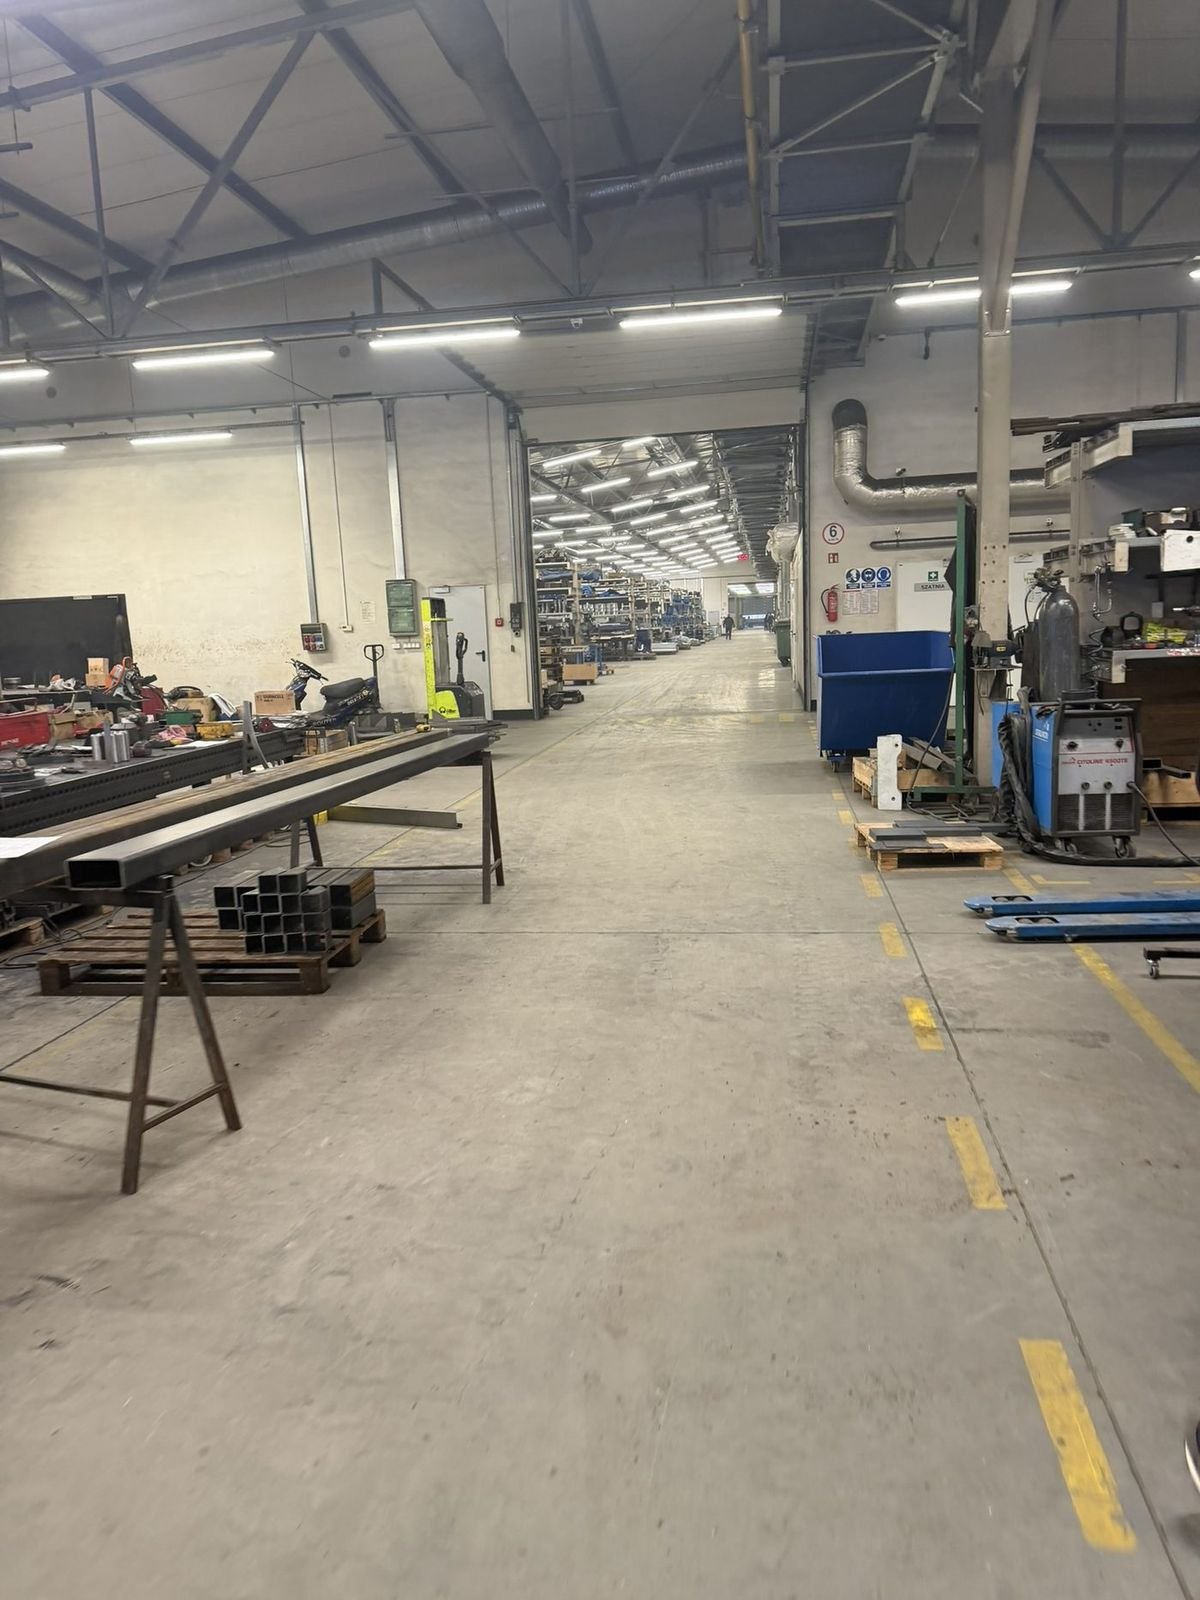
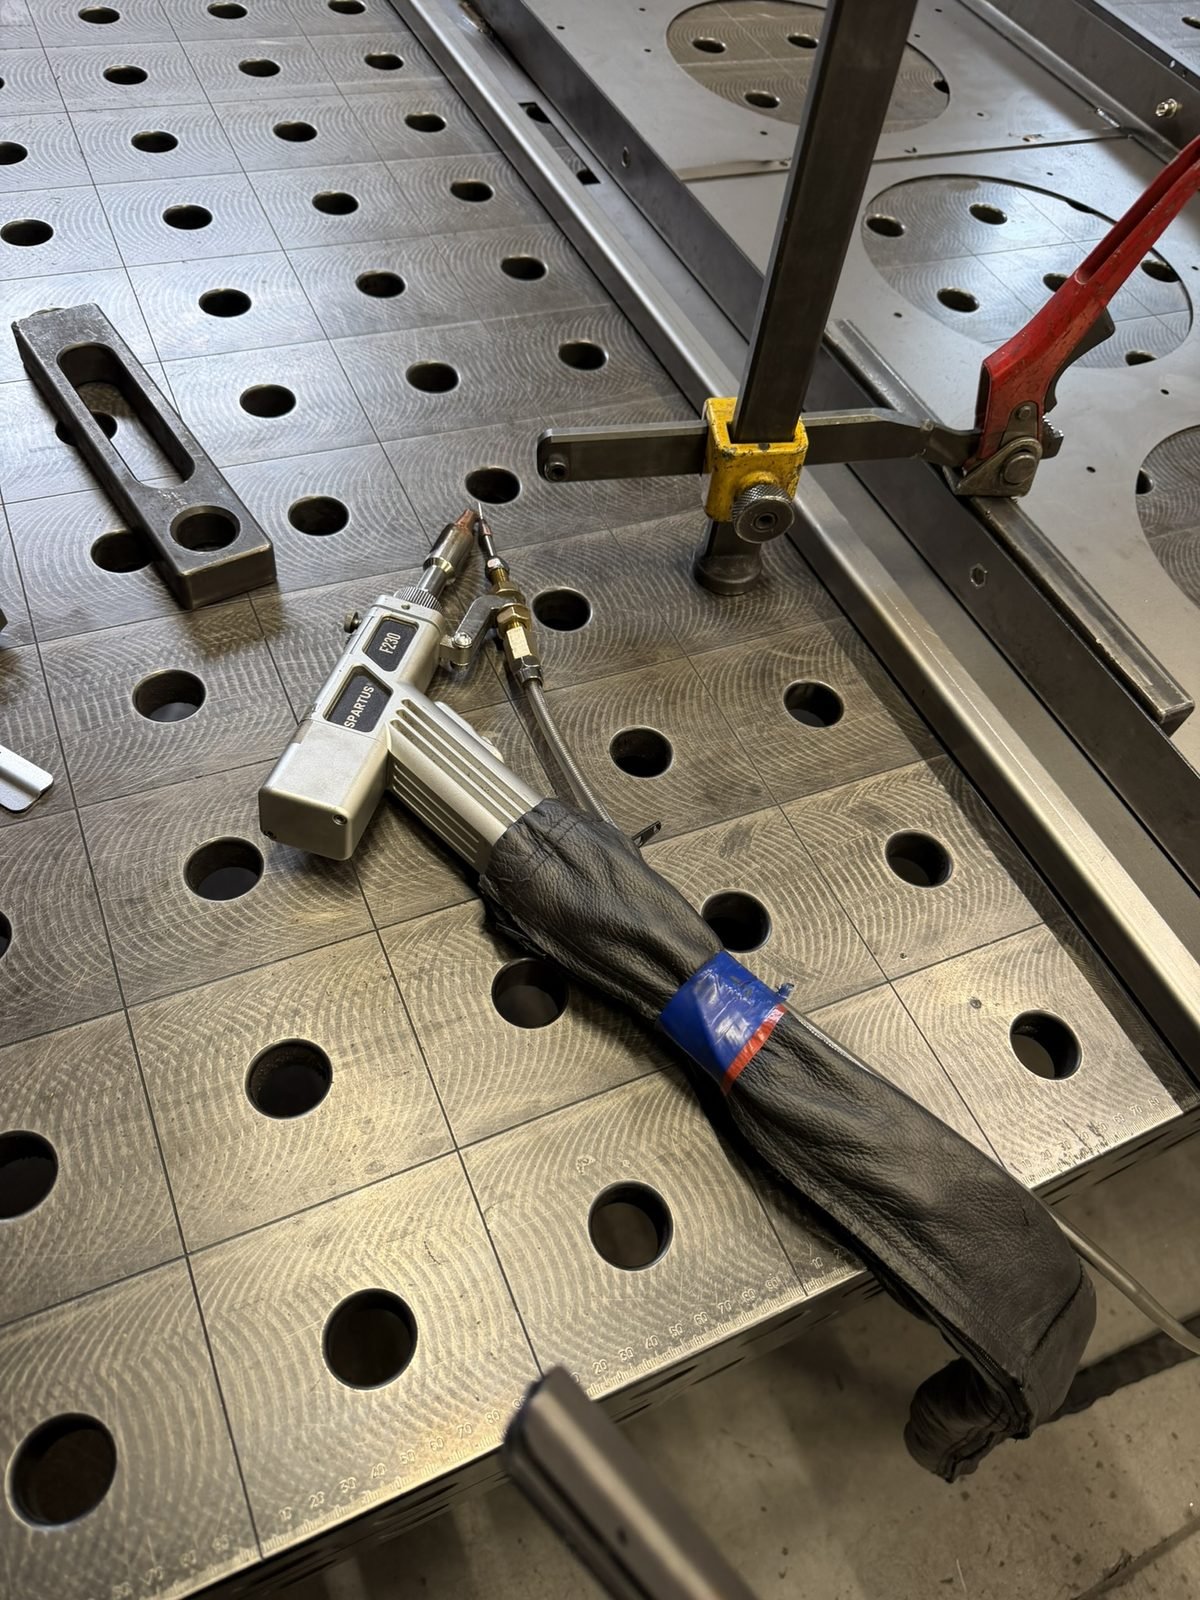
Every fabrication drawing we produce is proven against real work leaving a real shop floor — our own, or one in our partner network.
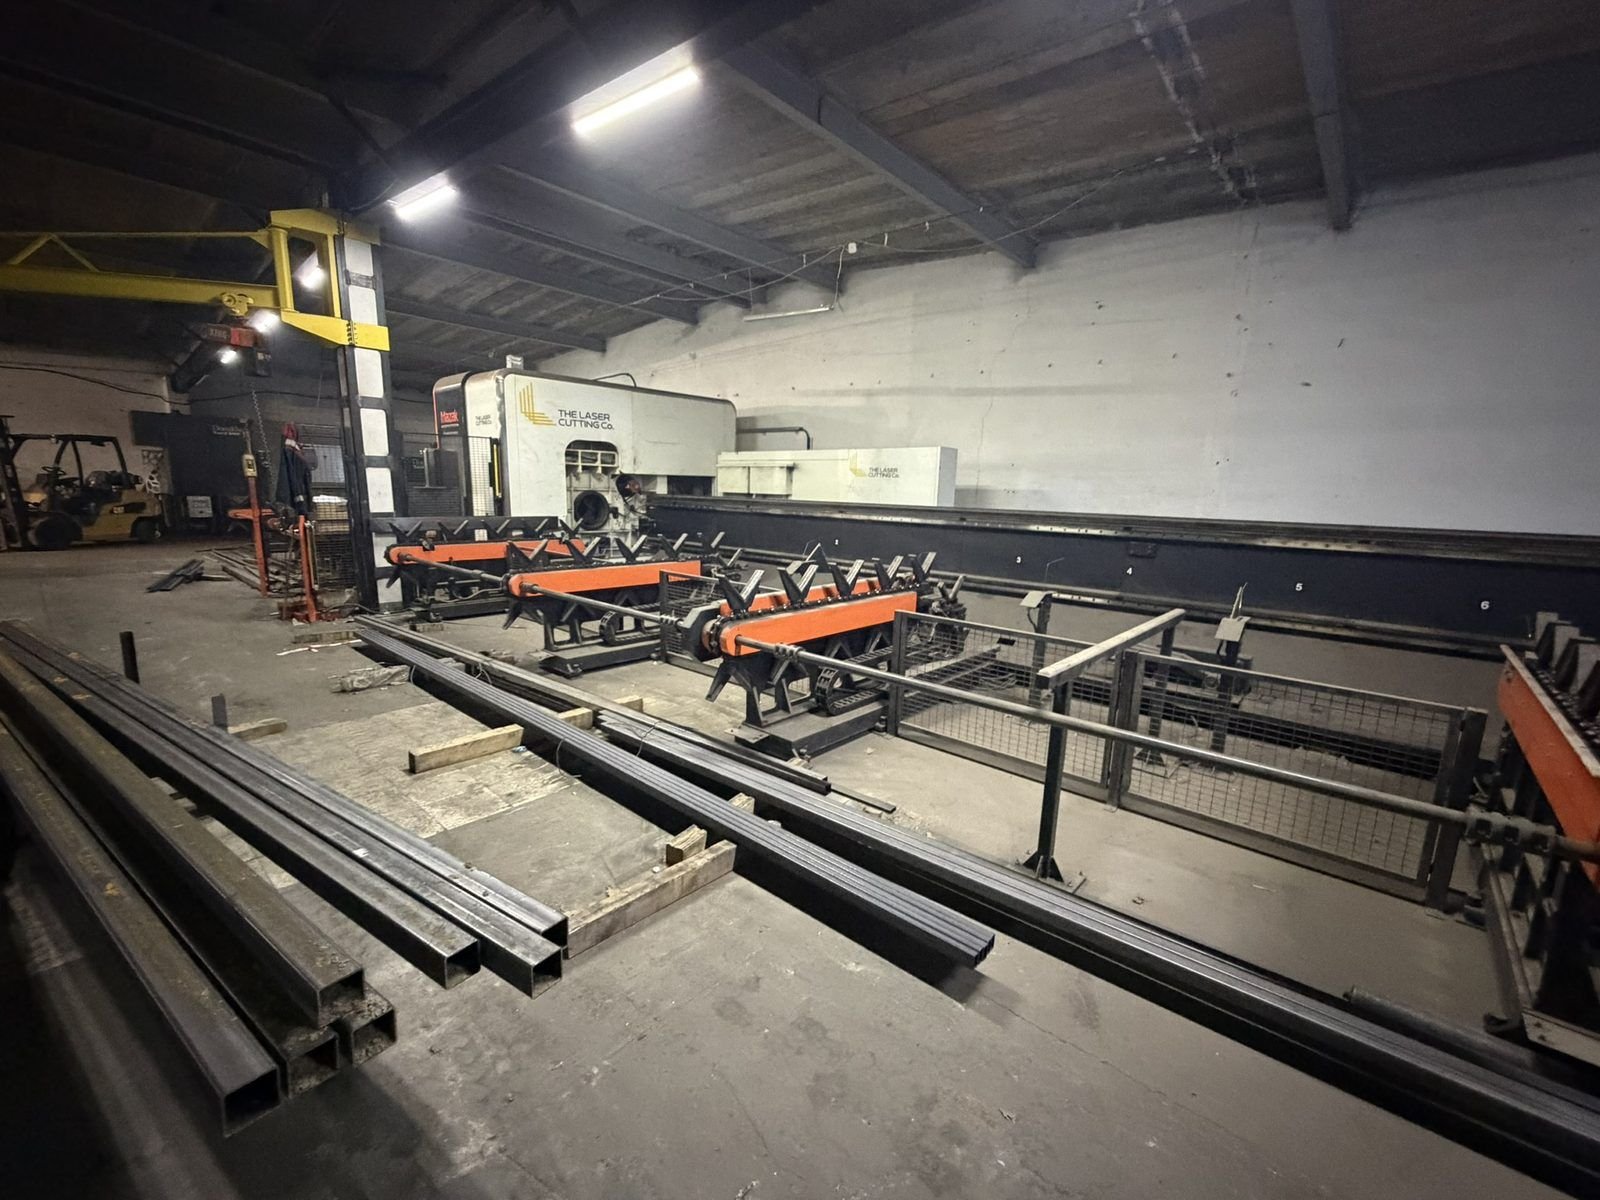
partner facility
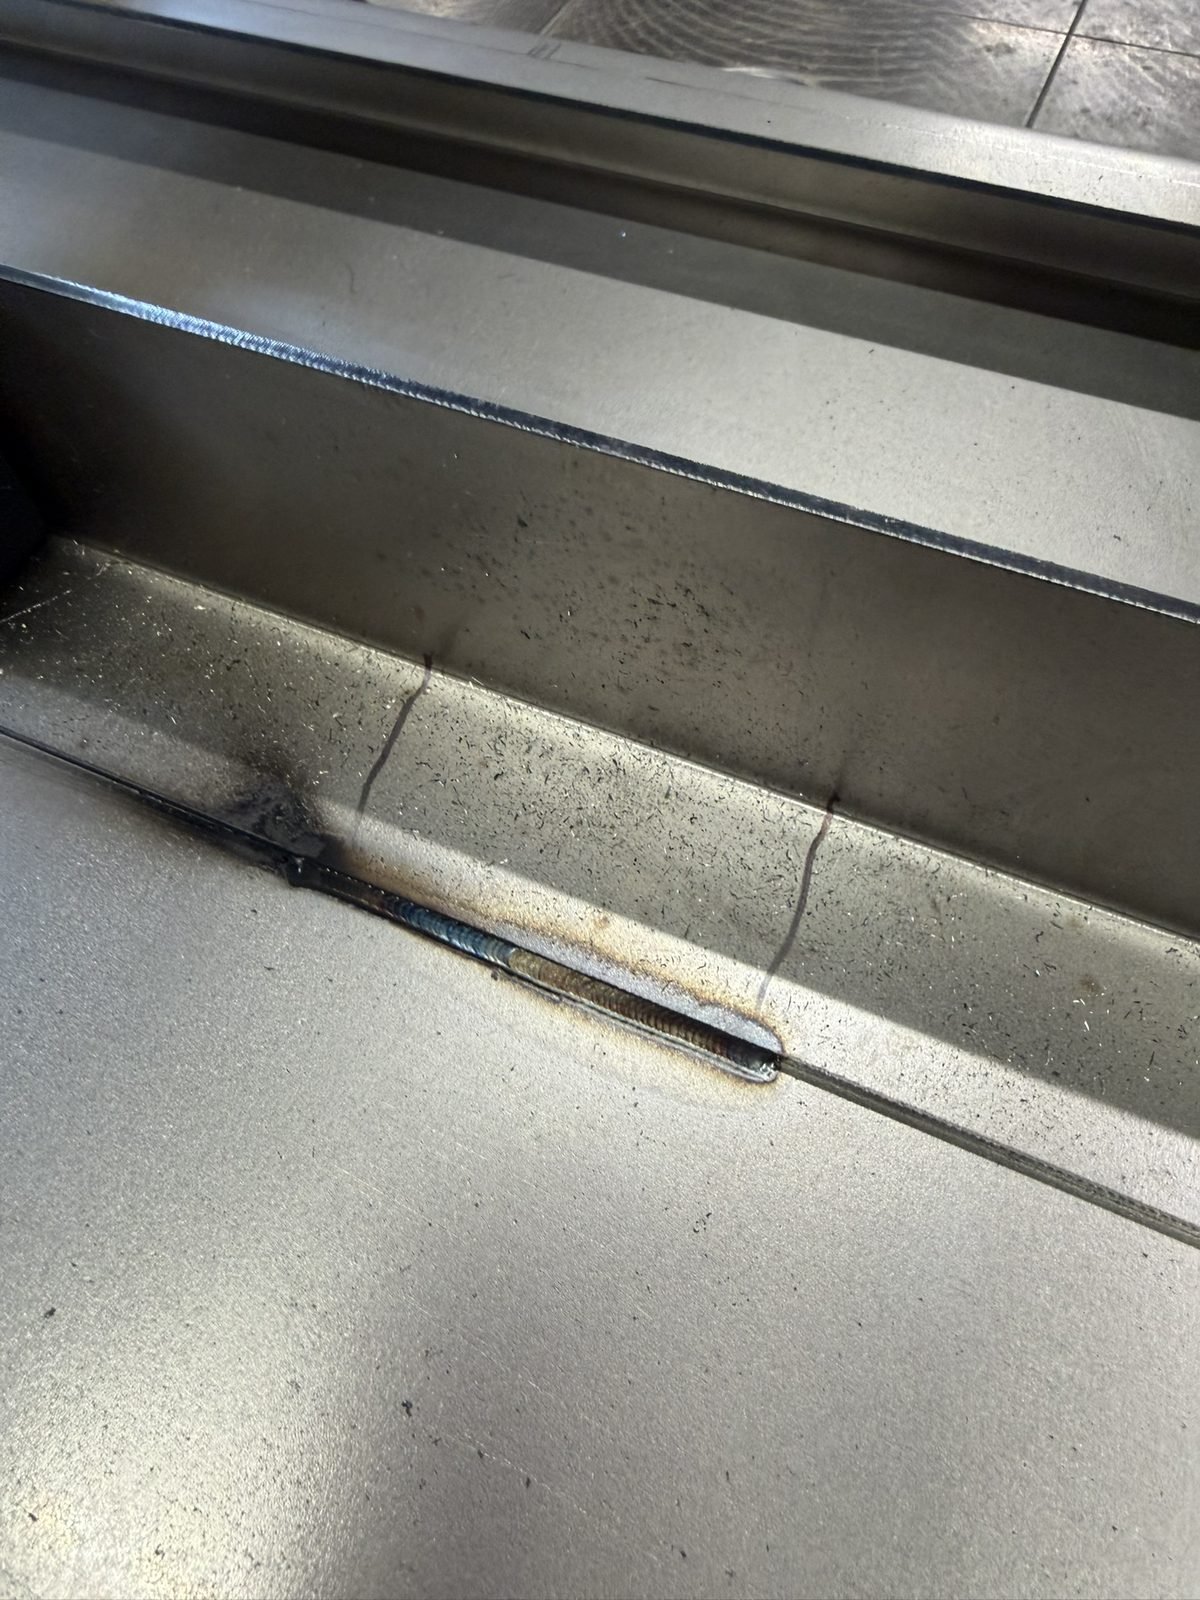
seam detail