Metrology-grade capture, from a part in your hand to a model on screen.
We scan components, tooling, and assemblies with the Shining3D FreeScan Combo, a hybrid laser 3D scanner built for accurate, repeatable capture — turning a physical object into usable CAD data.
What it's for
- 01
Reverse engineering
Recreate a part with no drawing, or with a drawing that no longer matches reality.
- 02
Quality inspection
Compare a finished part against its CAD model to catch deviation before it becomes a problem.
- 03
As-built documentation
Capture an installation, structure, or assembly exactly as it exists today.
Checked live, not after the fact
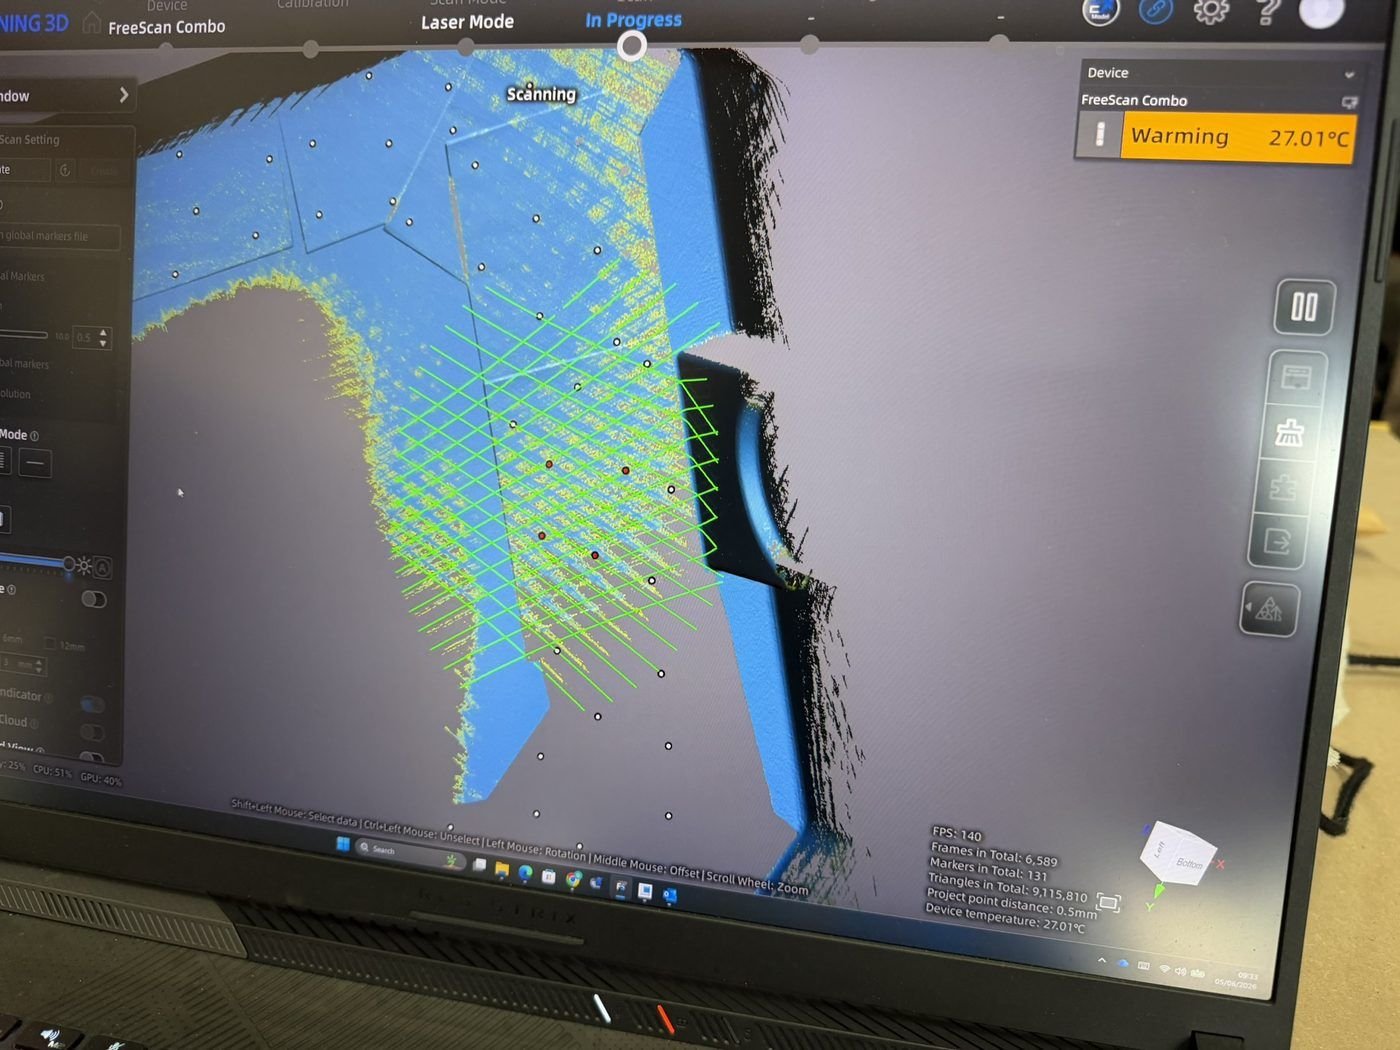
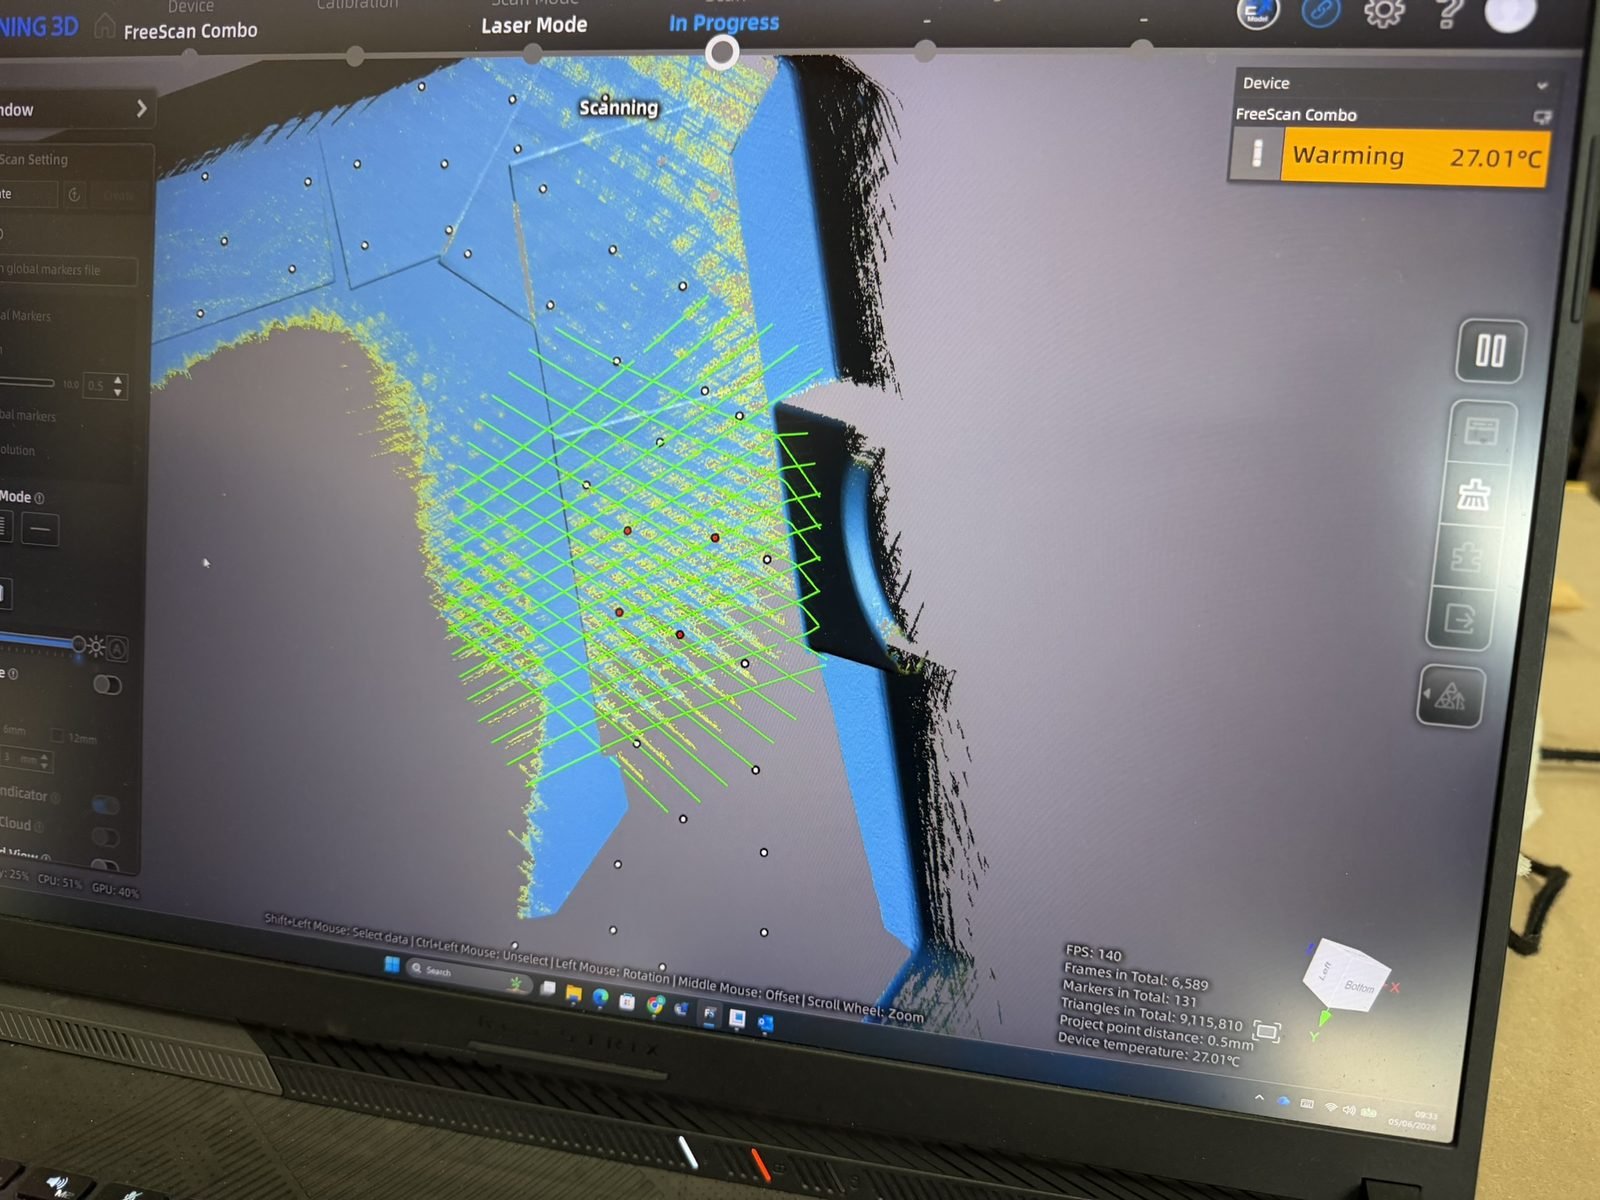
Reference markers are placed on or around the part, and the FreeScan Combo builds up a live point cloud as it passes over the surface — visible in real time on screen, so accuracy is checked as the scan happens, not after. The point cloud is then cleaned and converted into a surface or solid CAD model, ready for reverse engineering, inspection, or manufacture.
Genuine equipment, genuine capture
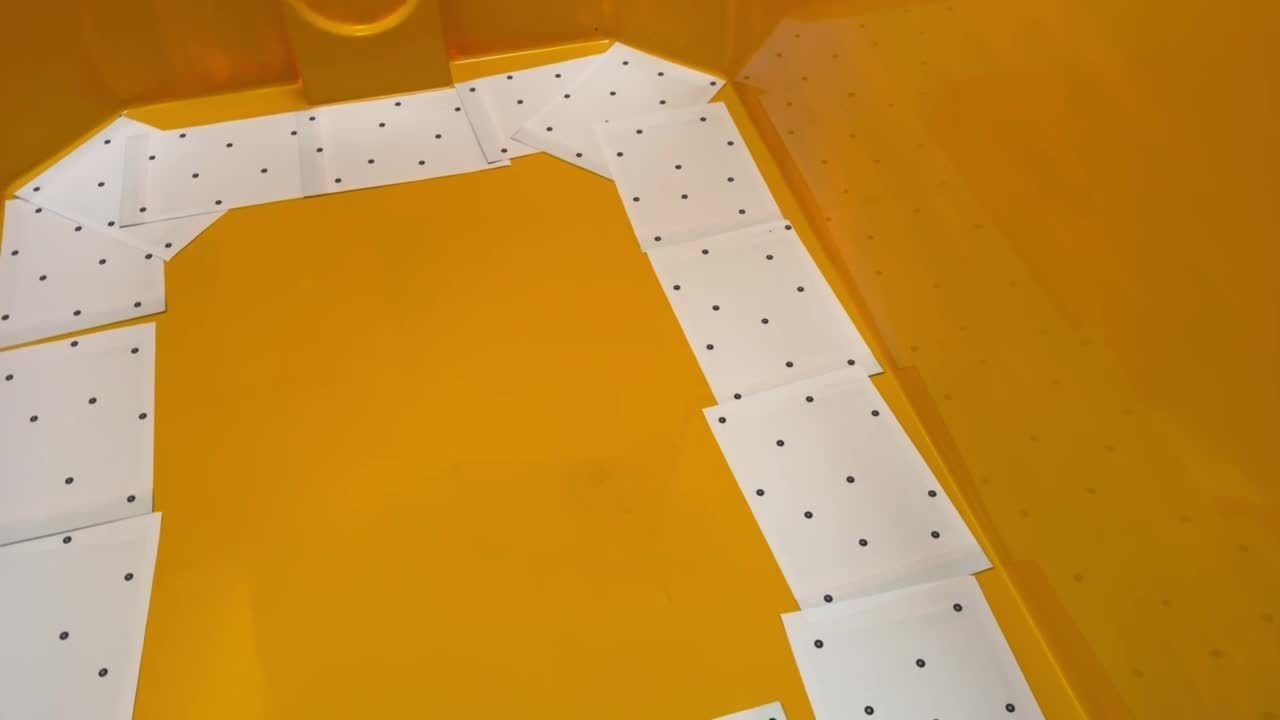
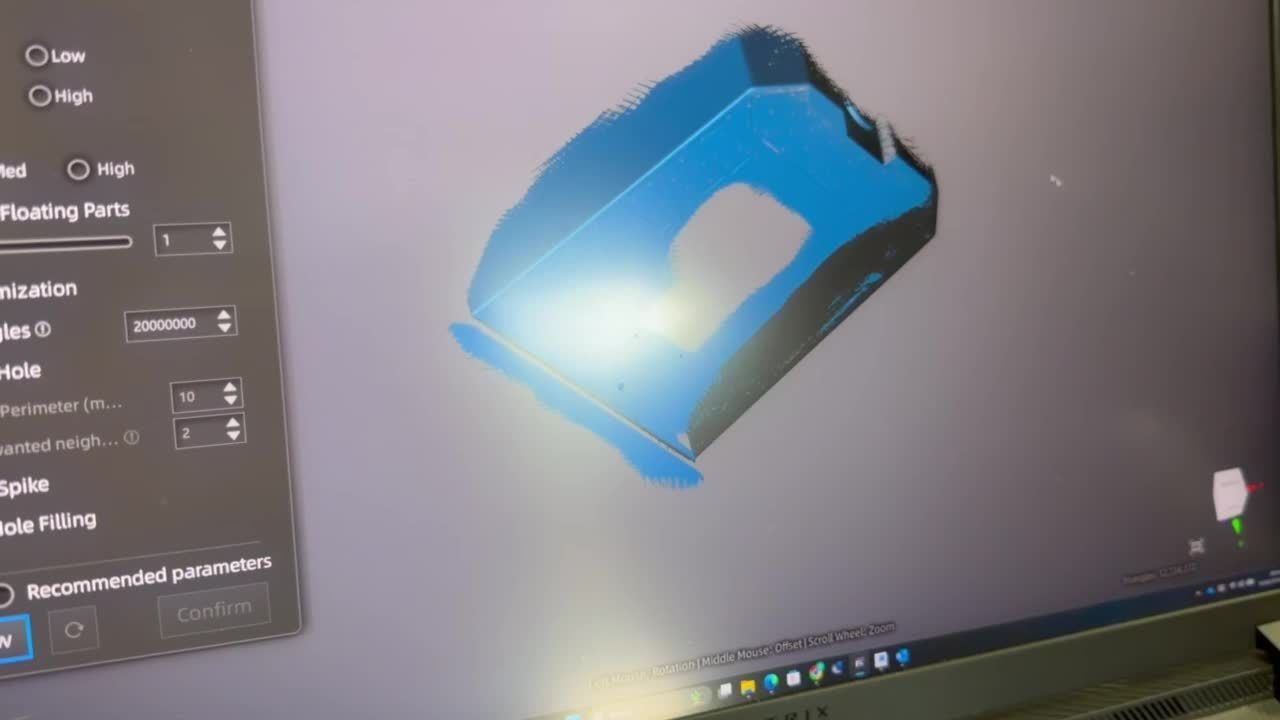
surface capture in progress
Turnaround is quoted project-by-project once we've seen the part and the level of detail needed — a small bracket scans and cleans up faster than a full assembly. Scanning is available as a standalone service, and it's also the usual first step on a reverse-engineering or CAD job.